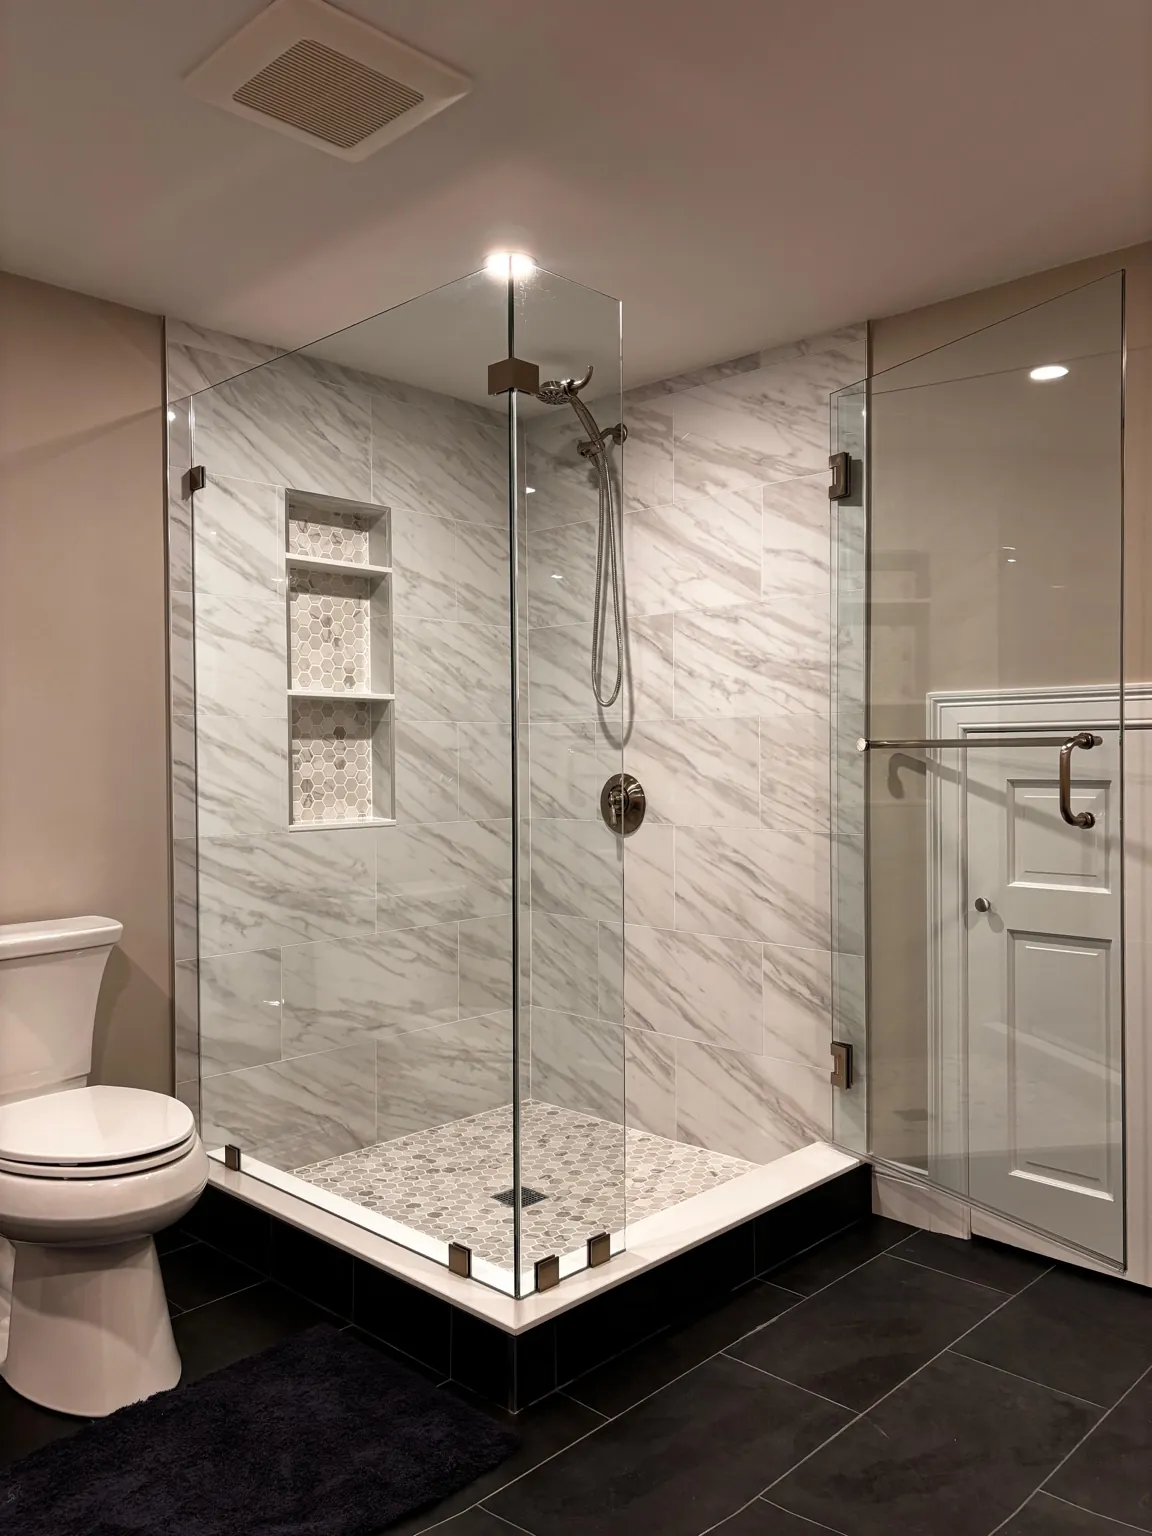
What is a shower enclosure?
An enclosure is the complete arrangement of glass and any door around the shower. It might be one door between tiled walls, a door beside a fixed panel, or several panels around a corner. If you are searching for “glass to close in my shower,” this is usually the starting point.
A frameless enclosure uses glass and fittings with less surrounding metal framing. Hinges, clamps, channels and support pieces still have an important job. The finished design depends on the opening, the glass and the compatible hardware.
Match the layout to your bathroom
A door between two walls
For an alcove opening, compare a hinged door with a sliding arrangement. Share the opening width and a photo of the vanity, toilet and entry nearby so the usable door clearance can be reviewed.
A door and fixed glass panel
A wider opening can use stationary glass beside the door. The panel and door are sized together; the handle position and the space where you step in matter as much as the overall width.
A fixed walk-in glass panel
Also called a shower screen or splash panel, this leaves an open entrance. It suits some layouts, but it is not a promise of a dry bathroom floor. Spray direction, entry position, drainage and the size of the wet area need review.
A corner or neo-angle enclosure
A corner shower can use a 90° return. A neo-angle layout usually places the entrance across a cut-off corner, often with 135° panel joints. Send a top-view sketch or photos of each side; final angles and fittings must match the measured room.
Benches, knee walls and sloped ceilings
A bench or half-height wall may change the shape of a panel. A sloped ceiling can change the top edge. Include these features in your first photos instead of treating the opening as a simple rectangle. Horus reviews the complete panel outline and mounting arrangement before fabrication.
For a steam shower, say so at the start. The enclosure may need ceiling-height glass, a transom and suitable seals. The glass package must be coordinated with the steam-room construction, ventilation and the equipment manufacturer's requirements. An ordinary open walk-in panel is a different type of project.
Glass, finish and cost belong in the same conversation
Choose the layout before trying to compare prices. The number and shape of panels, door arrangement, glass specification and hardware all affect the scope. Review what affects shower glass cost and clear versus low-iron glass and hardware finishes.
Our CRL and FHC hardware gallery helps you express a preference. The final model, finish, quantity and compatibility are confirmed for your actual enclosure. A visual preview communicates the design; it is not a fabrication drawing.
Send a photo. You do not need the technical name.
Tell us whether you want an open entrance, a door, or help deciding. Include the project town and state, a front photo, any corner or bench, and rough dimensions if you have them. You can submit without exact measurements, an account or payment.
Horus welcomes projects in Massachusetts, Connecticut, New Hampshire, Maine and Rhode Island. We confirm the site visit, final design and installation scope directly. For several bathrooms, use our hotel and multi-room project guidance.